Smart City · East · Townhouse
Ophélys Townhouses, Azuri Village
Three-bedroom townhouses by the beach and golf of Azuri, open to foreign buyers.
Azuri Village, Roches Noires, north-east coast
- From
- Rs 26,900,000
- Bedrooms
- 3
- Plot sizes
- 288–318 m²
- Availability
- 9 on the price list
- Buyers
- Smart City · open to foreign buyers
01 — The residence
Three-bedroom townhouses by the beach and golf of Azuri, open to foreign buyers.
- Open to Mauritian and foreign buyers (Smart City); our team confirms eligibility in writing
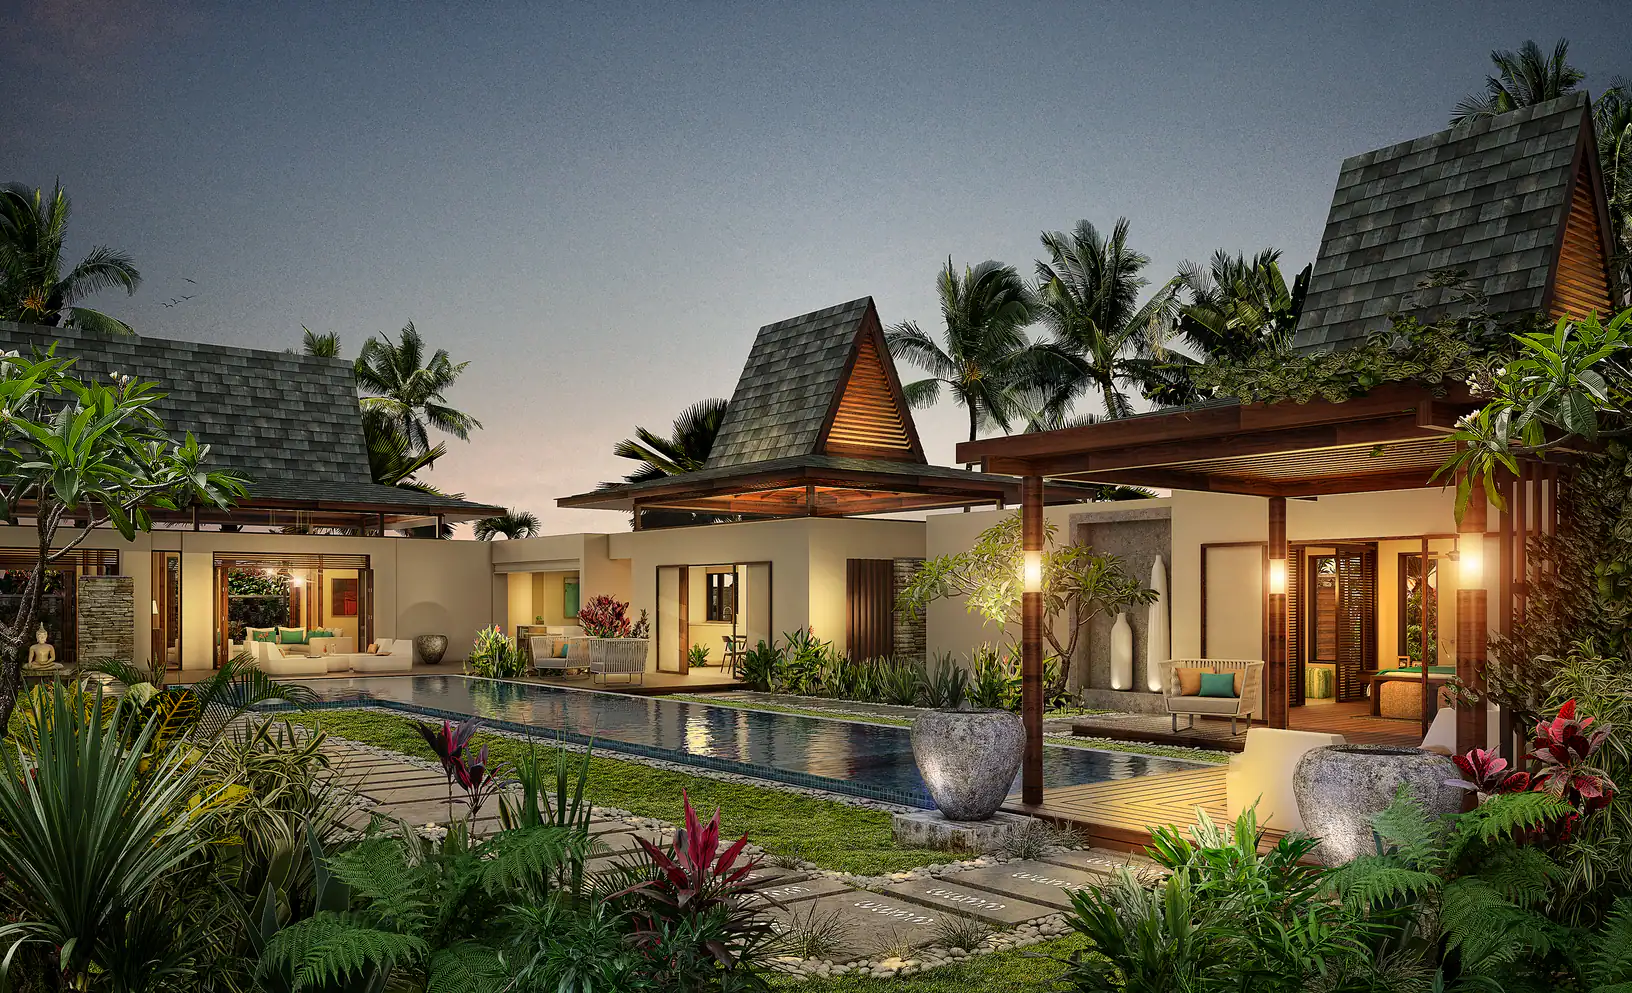
- 20 townhouses (Phase 1) in 10 paired blocks facing a landscaped green corridor; only 19% of the neighbourhood is built on
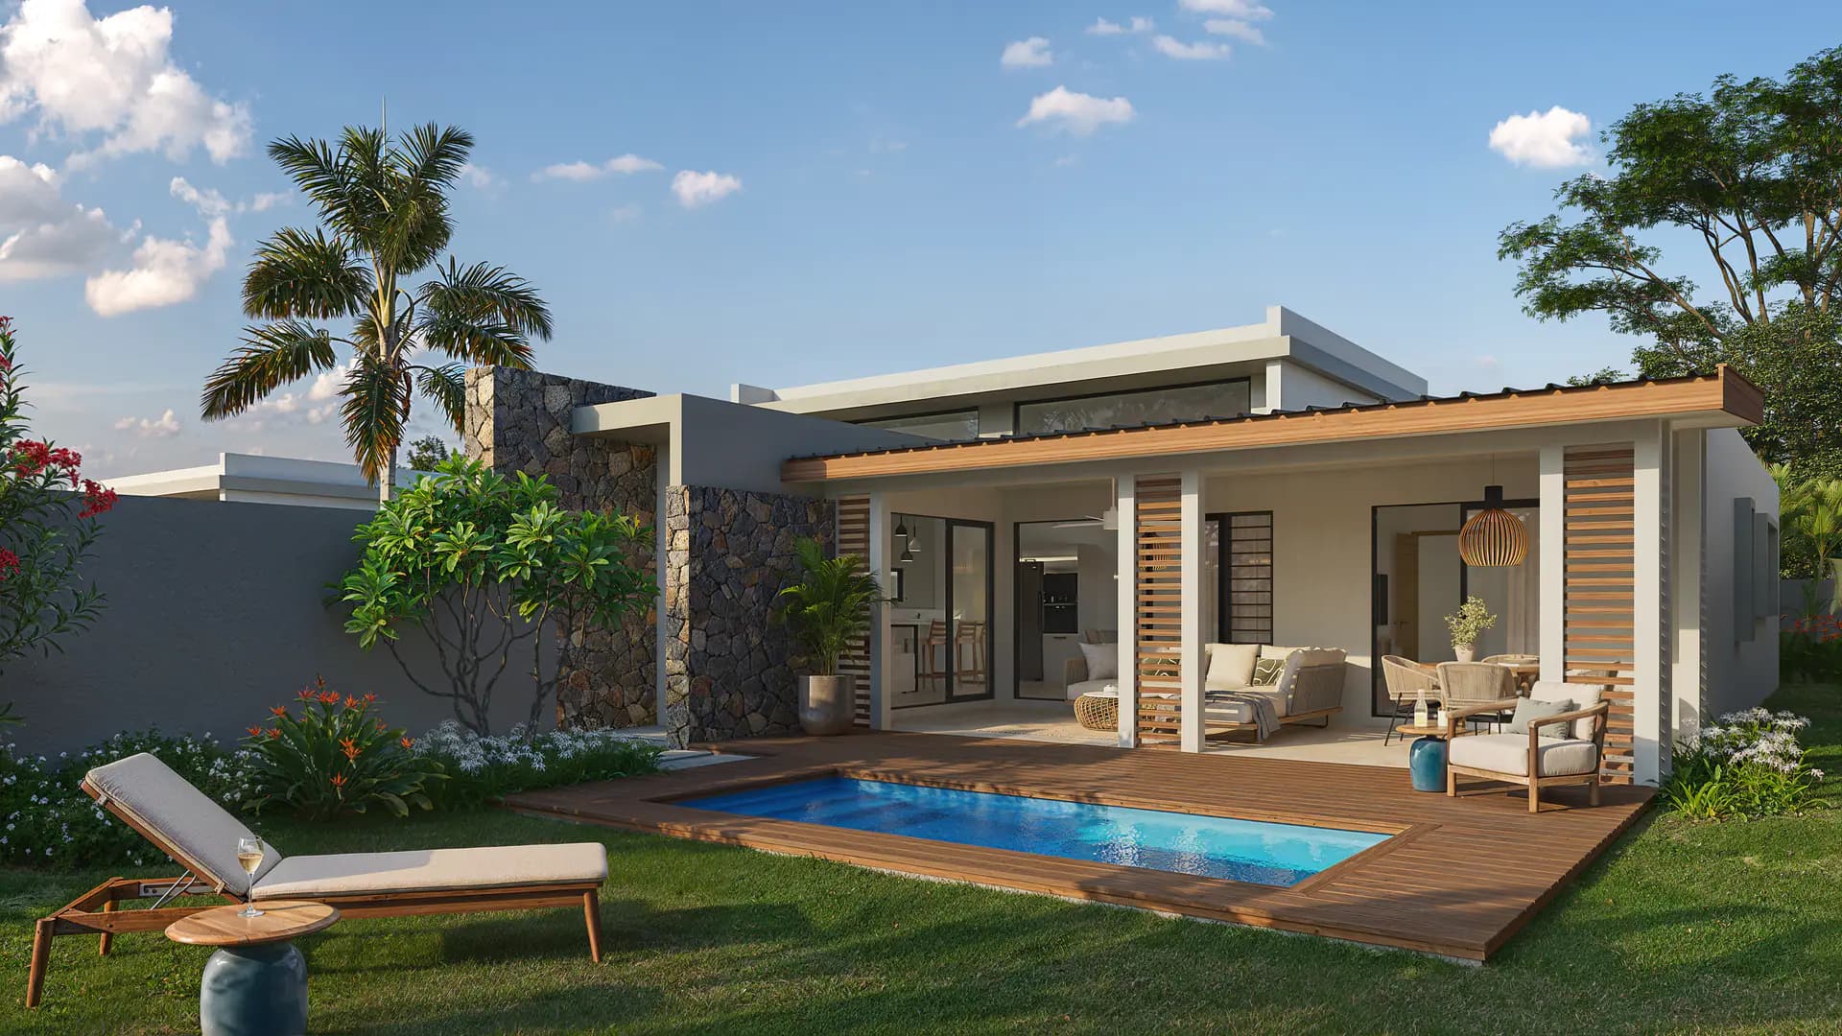
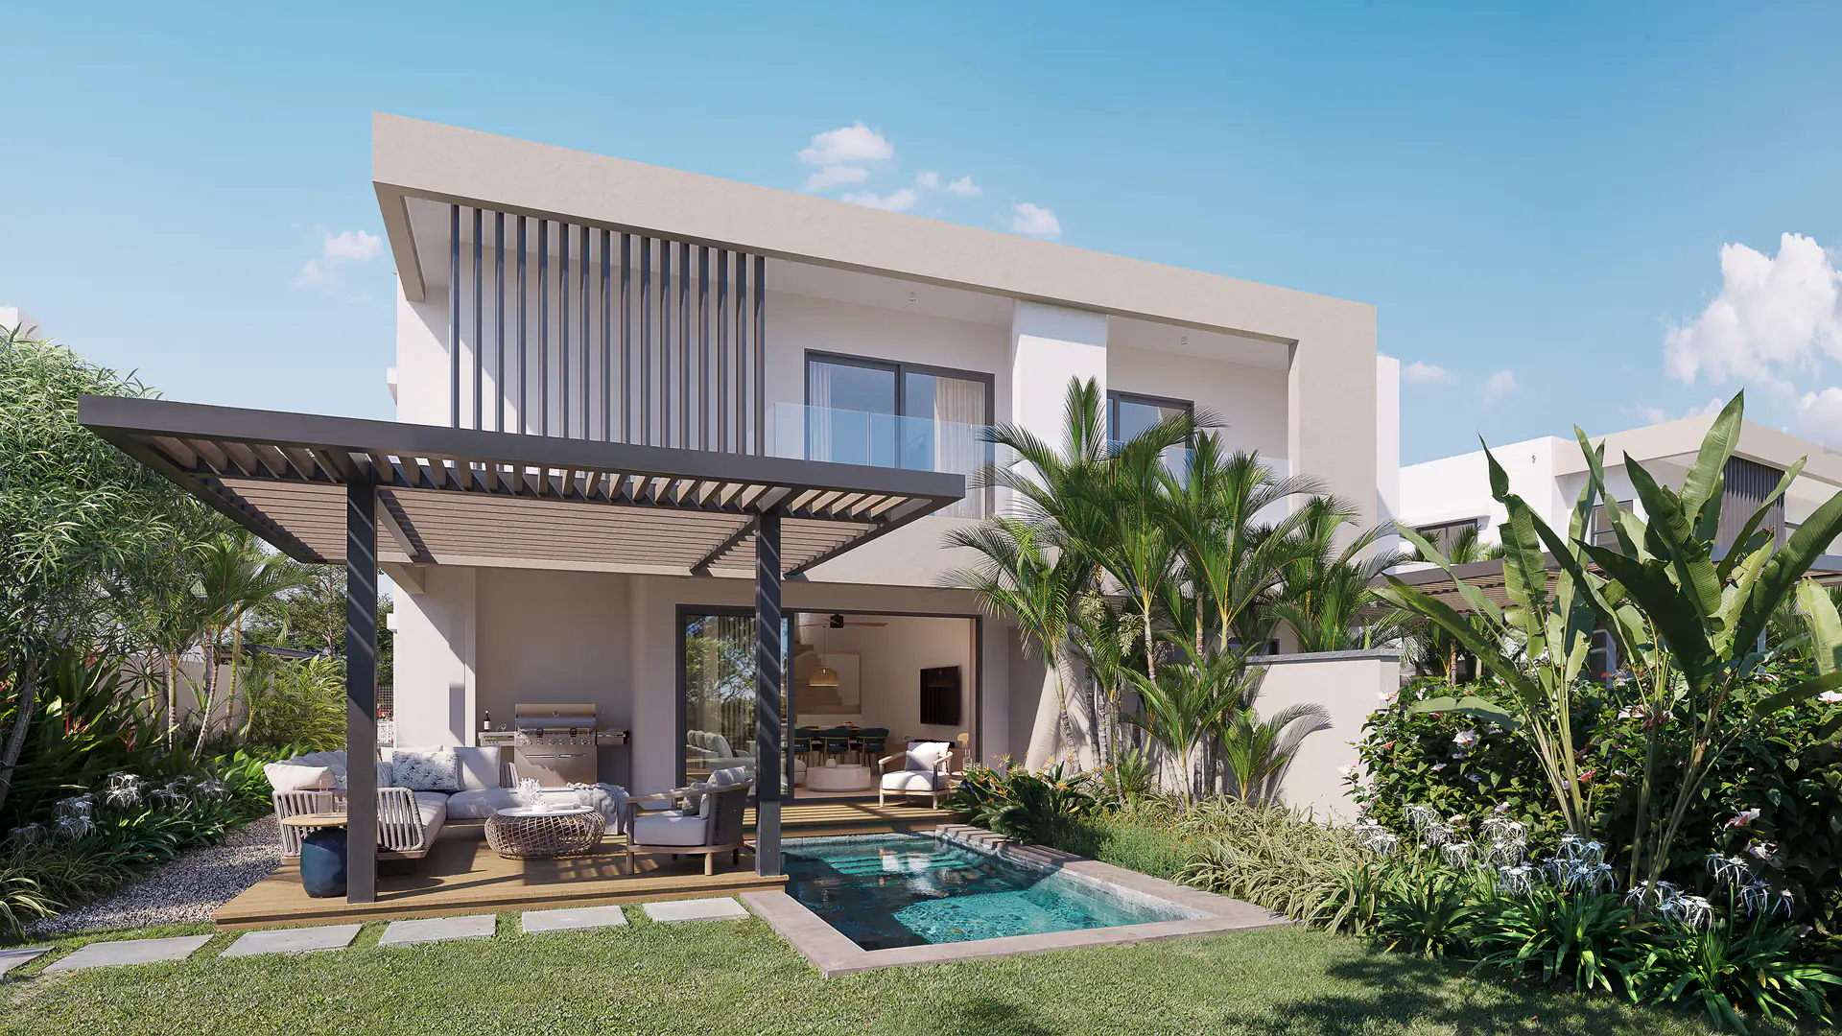
- 3 bedrooms, 167.45 m² covered, en-suite bedroom on the ground floor and master bedroom with private balcony; 4-bedroom full option 177.93 m²
- Equipped kitchen, air conditioning in every bedroom, private garden and parking, solar hot water, estate-wide CCTV
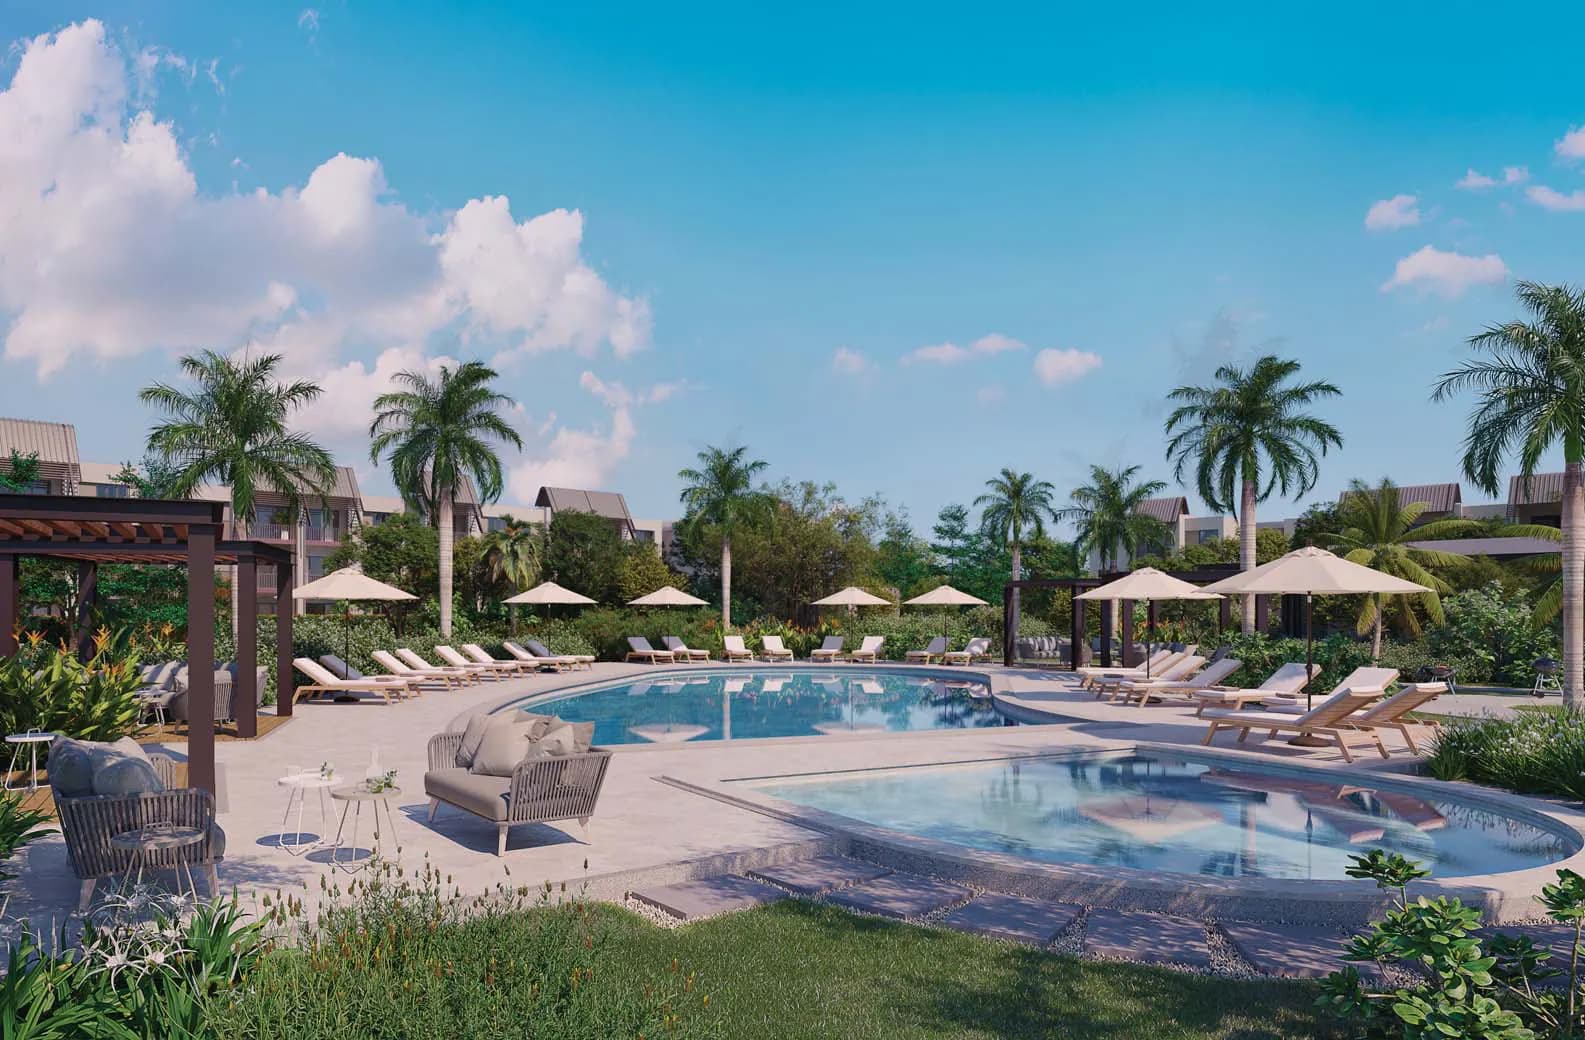
- Inside Azuri Village: beach, Radisson Blu hotel, spa and gym, tennis and padel, The Nine 9-hole golf course, Montessori playhouse, restaurants and shops
- Deeds of sale planned for January/February 2027; indicative key handover October 2028
- Staged with construction: 10% at reservation, 35% in total at the deed, balance in construction stages to handover · plus 5% registration duty and 1.15% notary fees
02 — Availability & prices
Availability & prices
Townhouse TH 19
3 bed
301 m²
Rs 26,900,000
Townhouse TH 20
3 bed
288 m²
Rs 26,900,000
Townhouse TH 02
3 bed
305 m²
Rs 27,300,000
Townhouse TH 03
3 bed
306 m²
Rs 27,300,000
Townhouse TH 04
3 bed
302 m²
Rs 27,300,000
Townhouse TH 05
3 bed
303 m²
Rs 27,300,000
Townhouse TH 06
3 bed
303 m²
Rs 27,300,000
Townhouse TH 07
3 bed
303 m²
Rs 27,300,000
Townhouse TH 09
3 bed
318 m²
Rs 27,300,000
From the developer’s price list. Each unit is confirmed available by our team before reservation. Price list dated 16 October 2026.
03 — Gallery
Gallery
04 — Floor plans
Floor plans
05 — Request the private brochure
Request the private brochure
Receive the brochure, the current price list and the floor plans, sent personally by our team, with answers to your questions.
Download the brochure · PDF 5.6 MB